
4010 E Dunrobin Drive Springfield MO 65809 | MLS #SOM60336356
$1,475,000
4010 E Dunrobin Drive
Springfield, MO, 65809
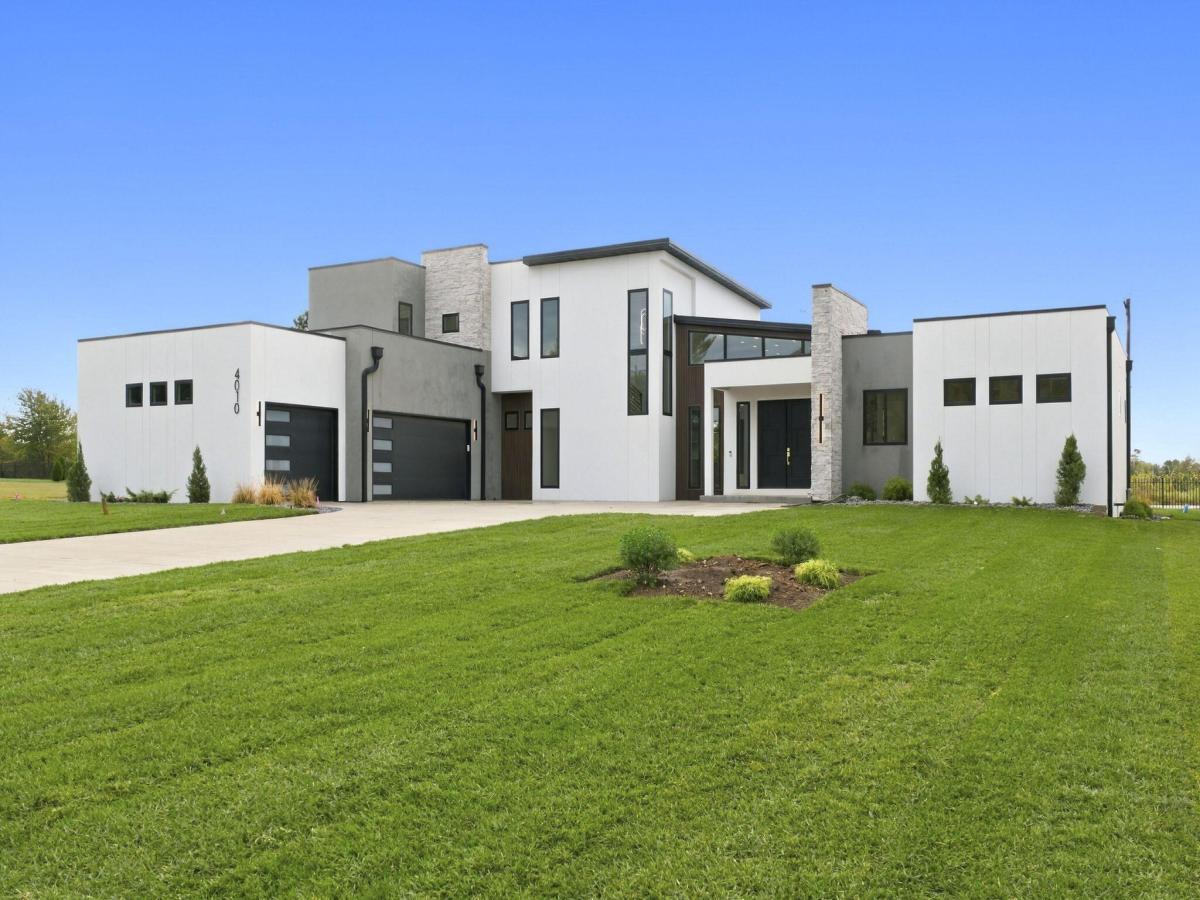


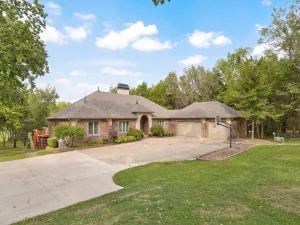
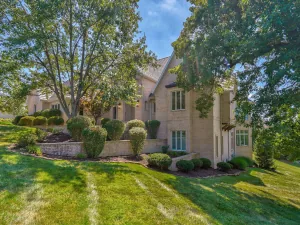
Stunning contemporary home in prestigious Highland Springs, a gated golf course community! Offering 4,031 SF of beautifully finished living space with 4 bedrooms & 3.5 baths, this exceptional home showcases striking architectural details, soaring ceilings, expansive windows, gorgeous light-toned wood flooring, and a blend of warm wood finishes and dramatic black accents. The spectacular kitchen is a showstopper, featuring an oversized quartz island, custom two-tone cabinetry, professional-style gas cooktop, designer tile backsplash, built-in refrigerator, and sleek pendant lighting. A spacious walk-in pantry/prep kitchen offers additional cabinetry, countertops, sink, and built-in appliances. Multiple serving areas with floating shelves add style and functionality. The open living area features a dramatic floor-to-ceiling fireplace with vertical wood slat detailing, floating mantel, and beautiful tile surround. Expansive black-framed windows fill the home with natural light. The luxurious main-floor primary suite is a private retreat featuring a spectacular spa-inspired bath with an impressive wet room, beautifully appointed finishes, and a spacious walk-in closet. A second en-suite bedroom on the main level offers flexibility for guests or a home office. Upstairs, two additional bedrooms share a Jack-and-Jill bath, complemented by a media room ideal for movies, gaming, or relaxing. Step outside onto the spacious upper-level terrace with beautiful countryside views, or enjoy outdoor living and entertaining on the main-level covered patio. Additional highlights include designer lighting, custom built-ins, abundant storage, and a thoughtfully designed laundry room with extensive cabinetry and counter space. A 140 SF unfinished basement storm room provides peace of mind. From the extraordinary kitchen and spa-like primary suite to the distinctive architectural details, this home offers an exceptional combination of modern luxury, thoughtful design, & everyday comfort!
Property Details
Price:
$1,475,000
MLS #:
SOM60336356
Status:
Active
Beds:
4
Baths:
4
Type:
Single Family
Subtype:
Single Family Residence
Subdivision:
Highland Springs
Listed Date:
Oct 15, 2026
Finished Sq Ft:
4,031
Total Sq Ft:
4,171
Year Built:
2026
Schools
Elementary School:
Rogersville
Middle School:
Rogersville
High School:
Rogersville
Interior
Above Grade Finished Area
4031
Appliances
Gas Cooktop, Built-In Electric Oven, Commercial Grade, Exhaust Fan, Microwave, Tankless Water Heater, Refrigerator, Dishwasher
Bathrooms
3 Full Bathrooms, 1 Half Bathroom
Below Grade Unfinished Area
140.4
Cooling
Central Air, Ceiling Fan(s), Zoned
Flooring
Hardwood, Tile
Heating
Forced Air, Zoned
Interior Features
High Speed Internet, High Ceilings, Quartz Counters, Internet – Fiber Optic, Soaking Tub, Walk-In Closet(s), Walk-in Shower, Wet Bar
Laundry Features
Main Floor
Levels
One and One Half
Exterior
Architectural Style
Contemporary
Construction Materials
Synthetic Stucco
Exterior Features
Rain Gutters, Cable Access
Garage Spaces
3
Lot Features
Sprinklers In Front, Level, Sprinklers In Rear, Easements
Parking Features
Garage Door Opener, Paved, Garage Faces Side
Patio And Porch Features
Patio, Rear Porch, Terrace, Covered
Roof
Metal, Flat, Other, Rubber
Stories
2
View
Panoramic
Window Features
Double Pane Windows
Financial
HOA Fee
$1,800
HOA Fee Frequency
Annually
HOA Includes
Common Area Maintenance, Trash, Snow Removal, Security, Gated Entry
Tax Year
2025
Taxes
$1,072

Mortgage Calculator
Map
Similar Listings Nearby


Copyright 2026. All rights reserved.
4010 E Dunrobin Drive
Springfield, MO


