
5197 S Stonehaven Drive Springfield MO 65809 | MLS #SOM60335157
$1,124,000
5197 S Stonehaven Drive
Springfield, MO, 65809
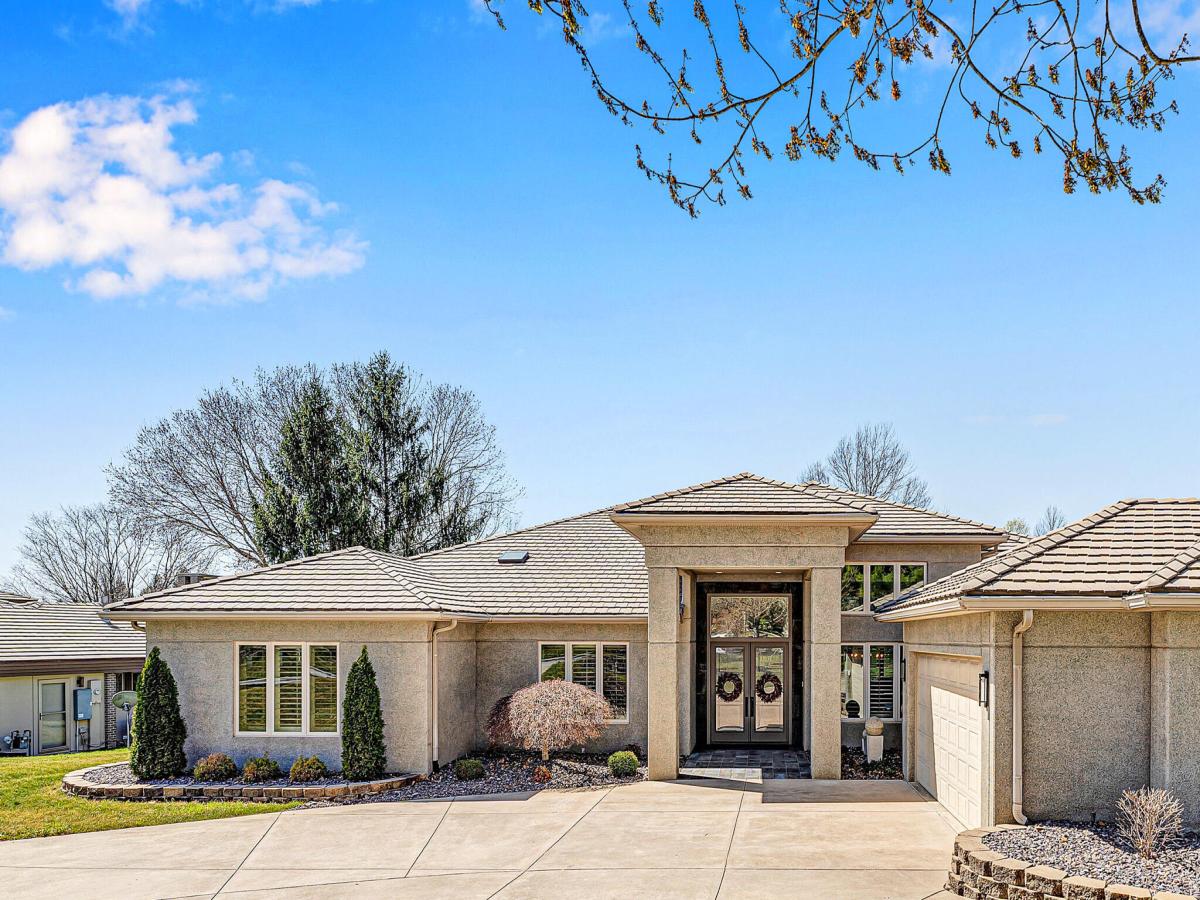


Welcome to luxury living in Springfield’s most exclusive gated golf community! Perfectly positioned along the 1st fairway of Highland Springs Country Club, this all-concrete home was designed for entertaining, relaxing, and soaking in breathtaking views.Step inside to an expansive open living space where every gathering feels effortless. The flowing layout offers formal dining, casual dining, a spacious living room, a wet bar area, and a stunning kitchen at the heart of it all. The oversized island comfortably seats up to 10 guests and features new double ovens, microwave, and updated finishes–ready for everything from holiday parties to Sunday brunch.Floor-to-ceiling windows frame panoramic golf course views and fill the home with natural light. A flexible bedroom just off the living area makes the perfect office or study. A large secondary bedroom with new carpet and paint, connects to a Jack-and-Jill bath, while the luxurious ensuite retreat features massive closets, radiant heated floors, double vanities, a zero-entry shower, and a jetted tub.The primary suite is a cozy sanctuary with its own gas fireplace, sitting area, and private access to the beautifully renovated all-seasons room–destined to become your favorite space in the home.Outdoor living is just as spectacular, with both covered and uncovered patios, a brand-new outdoor fireplace, and sunset views you’ll enjoy nearly year-round. Extensive landscaping, exterior lighting, a circle drive, and a 2+ car garage with golf cart space complete the package.Additional things to love about this home is the amount of storage and there are zero steps! Storage cabinetry lines the hall to the garage, more storage in the garage and in the laundry room. This home truly has it all — and it must be seen to be believed.
Property Details
Price:
$1,124,000
MLS #:
SOM60335157
Status:
Active
Beds:
3
Baths:
3
Type:
Single Family
Subtype:
Single Family Residence
Subdivision:
Highland Springs
Listed Date:
Sep 30, 2026
Finished Sq Ft:
4,978
Total Sq Ft:
4,978
Year Built:
1999
Schools
Elementary School:
Rogersville
Middle School:
Rogersville
High School:
Rogersville
Interior
Above Grade Finished Area
4978
Appliances
Electric Cooktop, Gas Water Heater, Built-In Electric Oven, Commercial Grade, Dryer, Washer, Microwave, Refrigerator, Disposal, Dishwasher
Bathrooms
2 Full Bathrooms, 1 Half Bathroom
Cooling
Central Air, Mini-Splits
Flooring
Carpet, Tile
Heating
Forced Air, Radiant Floor, Zoned
Interior Features
Wet Bar, Internet – Fiber Optic, Marble Counters, Granite Counters, High Ceilings, Walk-In Closet(s), Walk-in Shower, Jetted Tub, Central Vacuum
Laundry Features
Main Floor
Exterior
Accessibility Features
Accessible Entrance
Architectural Style
Ranch
Construction Materials
Concrete
Exterior Features
Rain Gutters
Fencing
Metal
Garage Spaces
2
Green Energy Efficient
HVAC, Water Heater
Lot Features
Sprinklers In Front, Sprinklers In Rear, On Golf Course, Landscaping
Parking Features
Circular Driveway, Golf Cart Garage, Garage Faces Side
Patio And Porch Features
Patio, Covered
Roof
Tile
Security Features
Smoke Detector(s)
Stories
1
View
Golf Course
Window Features
Skylight(s), Shutters, Blinds
Financial
HOA Fee
$164
HOA Fee Frequency
Monthly
HOA Includes
Common Area Maintenance, Trash, Snow Removal, Security, Gated Entry
Tax Year
2025
Taxes
$8,924

Mortgage Calculator
Map
Similar Listings Nearby


Copyright 2026. All rights reserved.
5197 S Stonehaven Drive
Springfield, MO


