4827 S Landon Court Springfield MO 65810 | MLS #SOM60322734

4827 S Landon Court
Springfield, MO, 65810
$1,200,000
7 Beds
7 Baths
7,632 SqFt
1.1 Acres
Add
Add
$1,200,000
4827 S Landon Court
Springfield, MO, 65810
MLS #SOM60322734 image #0MLS #SOM60322734 image #1MLS #SOM60322734 image #2MLS #SOM60322734 image #3MLS #SOM60322734 image #4MLS #SOM60322734 image #5MLS #SOM60322734 image #6MLS #SOM60322734 image #7MLS #SOM60322734 image #8MLS #SOM60322734 image #9MLS #SOM60322734 image #10MLS #SOM60322734 image #11MLS #SOM60322734 image #12MLS #SOM60322734 image #13MLS #SOM60322734 image #14MLS #SOM60322734 image #15MLS #SOM60322734 image #16MLS #SOM60322734 image #17MLS #SOM60322734 image #18MLS #SOM60322734 image #19MLS #SOM60322734 image #20MLS #SOM60322734 image #21MLS #SOM60322734 image #22MLS #SOM60322734 image #23MLS #SOM60322734 image #24MLS #SOM60322734 image #25MLS #SOM60322734 image #26MLS #SOM60322734 image #27MLS #SOM60322734 image #28MLS #SOM60322734 image #29MLS #SOM60322734 image #30MLS #SOM60322734 image #31MLS #SOM60322734 image #32MLS #SOM60322734 image #33MLS #SOM60322734 image #34MLS #SOM60322734 image #35MLS #SOM60322734 image #36MLS #SOM60322734 image #37MLS #SOM60322734 image #38MLS #SOM60322734 image #39MLS #SOM60322734 image #40MLS #SOM60322734 image #41MLS #SOM60322734 image #42MLS #SOM60322734 image #43MLS #SOM60322734 image #44MLS #SOM60322734 image #45MLS #SOM60322734 image #46MLS #SOM60322734 image #47MLS #SOM60322734 image #48MLS #SOM60322734 image #49MLS #SOM60322734 image #50MLS #SOM60322734 image #51MLS #SOM60322734 image #52MLS #SOM60322734 image #53MLS #SOM60322734 image #54MLS #SOM60322734 image #55MLS #SOM60322734 image #56MLS #SOM60322734 image #57MLS #SOM60322734 image #58MLS #SOM60322734 image #59MLS #SOM60322734 image #60MLS #SOM60322734 image #61MLS #SOM60322734 image #62MLS #SOM60322734 image #63MLS #SOM60322734 image #64MLS #SOM60322734 image #65MLS #SOM60322734 image #66MLS #SOM60322734 image #67MLS #SOM60322734 image #68MLS #SOM60322734 image #69MLS #SOM60322734 image #70MLS #SOM60322734 image #71MLS #SOM60322734 image #72MLS #SOM60322734 image #73MLS #SOM60322734 image #74MLS #SOM60322734 image #75MLS #SOM60322734 image #76MLS #SOM60322734 image #77MLS #SOM60322734 image #78MLS #SOM60322734 image #79MLS #SOM60322734 image #80MLS #SOM60322734 image #81MLS #SOM60322734 image #82MLS #SOM60322734 image #83MLS #SOM60322734 image #84MLS #SOM60322734 image #85MLS #SOM60322734 image #86MLS #SOM60322734 image #87MLS #SOM60322734 image #88MLS #SOM60322734 image #89MLS #SOM60322734 image #90MLS #SOM60322734 image #91MLS #SOM60322734 image #92MLS #SOM60322734 image #93MLS #SOM60322734 image #94MLS #SOM60322734 image #95MLS #SOM60322734 image #96MLS #SOM60322734 image #97MLS #SOM60322734 image #98MLS #SOM60322734 image #99MLS #SOM60322734 image #100MLS #SOM60322734 image #101MLS #SOM60322734 image #102MLS #SOM60322734 image #103MLS #SOM60322734 image #104MLS #SOM60322734 image #105MLS #SOM60322734 image #106MLS #SOM60322734 image #107MLS #SOM60322734 image #108MLS #SOM60322734 image #109MLS #SOM60322734 image #110MLS #SOM60322734 image #111
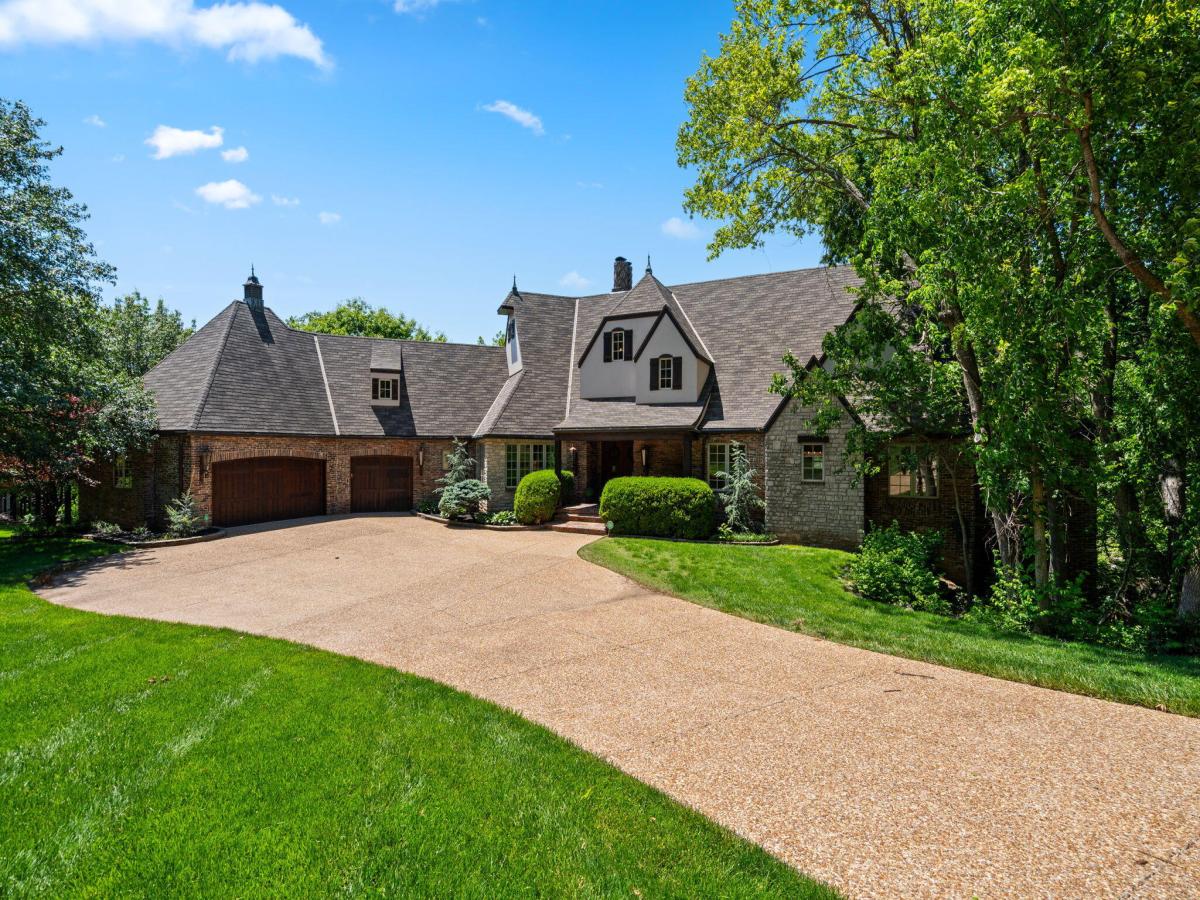
Breathtaking luxury estate in the highly sought-after Timberbrook community, offering 7 bedrooms, 6 full & 1 half bathrooms on approximately 1 acre-arguably the largest and most desirable lot in the subdivision. A covered front entrance welcomes you into a stunning great room with cathedral beamed ceilings, custom built-ins, and a striking see-through stone fireplace that opens to a warm and inviting hearth room. The hearth room flows seamlessly into the eat-in kitchen and formal dining room, creating an ideal layout for both everyday living and entertaining. The kitchen is a showpiece with rich wood cabinetry, large wood beams, stainless appliances, bar seating, a walk-in pantry, and a bay window that perfectly frames the picturesque backyard, where you can enjoy the sights and sounds of a flowing creek and cascading waterfall. Nearby, you will find a powder room, laundry room, and access to the three-car garage with a private staircase leading to a separate one-bedroom, one-bathroom apartment. The main level also features a private guest suite, two bedrooms connected by a Jack and Jill bathroom, and a luxurious primary bedroom with vaulted beamed ceilings, private balcony access, and a spa-like bathroom with a dual sink vanity, jetted tub, walk-in shower, and spacious walk-in closet. Upstairs offers an additional bedroom with its own private bathroom. The walkout basement is designed for entertainment with a large second living area, wet bar, game room, office, bedroom, full bathroom, abundant storage, and a theater room complete with a ticket window and lighted ceiling. Outdoor living is truly one-of-a-kind, with expansive decks perfectly positioned to capture the tranquil sights and sounds of the creek and waterfall, along with a hot tub, custom treehouse, firepit area, and sweeping views of the surrounding landscape

Property Details

Price:
$1,200,000
MLS #:
SOM60322734
Status:
Active
Beds:
7
Baths:
7
Type:
Single Family
Subtype:
Single Family Residence
Subdivision:
Timberbrook
Listed Date:
May 5, 2026
Finished Sq Ft:
7,632
Total Sq Ft:
8,292
Year Built:
1998
French ProvincialTimberbrookSgf-wanda Gray/wilsonsSgf-cherokeeSgf-kickapooCreek/stream

Schools

Elementary School:
SGF-Wanda Gray/Wilsons
Middle School:
SGF-Cherokee
High School:
SGF-Kickapoo

Interior

Above Grade Finished Area
4766
Appliances
Dishwasher, Gas Water Heater, Built-In Electric Oven, Microwave, Disposal
Bathrooms
6 Full Bathrooms, 1 Half Bathroom
Below Grade Finished Area
2866
Below Grade Unfinished Area
660
Cooling
Central Air, Ceiling Fan(s)
Flooring
Carpet, Luxury Vinyl, Brick, Tile, Hardwood
Heating
Central
Interior Features
High Ceilings, Quartz Counters, Tile Counters, Laminate Counters, Granite Counters, Beamed Ceilings, Vaulted Ceiling(s), Cathedral Ceiling(s), Walk-In Closet(s), W/D Hookup, Walk-in Shower, Jetted Tub, Wet Bar
Laundry Features
Main Floor
Levels
One and One Half

Exterior

Architectural Style
French Provincial
Construction Materials
Brick, Stucco, Stone
Exterior Features
Rain Gutters, Playscape
Garage Spaces
3
Lot Features
Landscaping, Mature Trees, Few Trees, Water View
Other Structures
Other
Parking Features
Driveway, Paved, Garage Faces Side, Garage Faces Front
Patio And Porch Features
Covered, Front Porch, Deck
Roof
Composition
Stories
1
View
Creek/Stream
Window Features
Shutters

Financial

HOA Fee
$2,250
HOA Fee Frequency
Annually
HOA Includes
Play Area, Clubhouse, Tennis Court(s), Pool, Gated Entry, Common Area Maintenance
Tax Year
2025
Taxes
$9,207

Need more info?
Ask a Question
Ready to go see it?
Schedule a Showing

Mortgage Calculator


Map

Similar Listings Nearby
broker reciprocity
MLS# SOM60331435broker reciprocity
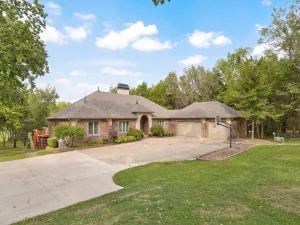
871 E Kenmare Court
Nixa, MO

$1,550,000

4.9 miles away

broker reciprocity
MLS# SOM60335949broker reciprocity
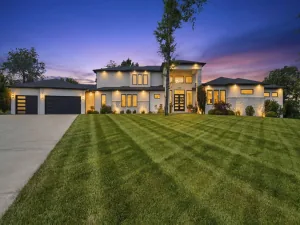
6063 S Dollison Avenue
Springfield, MO

$1,424,900

2.4 miles away

broker reciprocity
MLS# SOM60335796broker reciprocity
6019 S Dollison Avenue
Springfield, MO

$1,424,900

2.4 miles away

broker reciprocity
MLS# SOM60333706broker reciprocity
861 Bantry Court
Nixa, MO

$1,400,000

4.8 miles away

broker reciprocity
MLS# SOM60334260broker reciprocity
6041 S Dollison Avenue
Springfield, MO

$1,399,977

2.2 miles away

broker reciprocity
MLS# SOM60335384broker reciprocity
788 Rene Road
Nixa, MO

$1,395,000

4.1 miles away

broker reciprocity
MLS# SOM60328184broker reciprocity
860 E Bantry Court
Nixa, MO

$1,350,000

4.8 miles away

broker reciprocity
MLS# SOM60332643broker reciprocity
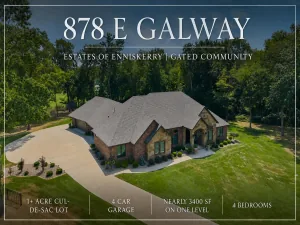
878 E Galway Court
Nixa, MO

$1,250,000

4.8 miles away

broker reciprocity
MLS# SOM60322344broker reciprocity
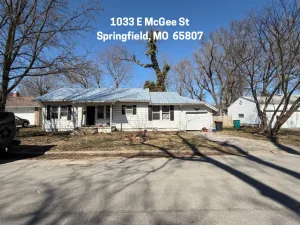
1033 E Mcgee Street
Springfield, MO

$1,200,000

4.1 miles away

broker reciprocity
MLS# SOM60333718broker reciprocity
2829 S Lone Pine Avenue
Springfield, MO

$1,200,000

4.7 miles away

4827 S Landon Court
Springfield, MO