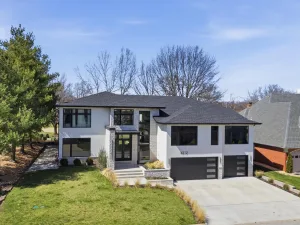
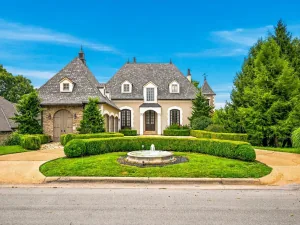
3971 E Glen Abbey Drive Springfield MO 65809 | MLS #SOM60335301

3971 E Glen Abbey Drive
Springfield, MO, 65809
$1,136,500
3 Beds
5 Baths
4,147 SqFt
0.6 Acres
Add
Add
$1,136,500
3971 E Glen Abbey Drive
Springfield, MO, 65809
MLS #SOM60335301 image #0MLS #SOM60335301 image #1MLS #SOM60335301 image #2MLS #SOM60335301 image #3MLS #SOM60335301 image #4MLS #SOM60335301 image #5MLS #SOM60335301 image #6MLS #SOM60335301 image #7MLS #SOM60335301 image #8MLS #SOM60335301 image #9MLS #SOM60335301 image #10MLS #SOM60335301 image #11MLS #SOM60335301 image #12MLS #SOM60335301 image #13MLS #SOM60335301 image #14MLS #SOM60335301 image #15MLS #SOM60335301 image #16MLS #SOM60335301 image #17MLS #SOM60335301 image #18MLS #SOM60335301 image #19MLS #SOM60335301 image #20MLS #SOM60335301 image #21MLS #SOM60335301 image #22MLS #SOM60335301 image #23MLS #SOM60335301 image #24MLS #SOM60335301 image #25MLS #SOM60335301 image #26MLS #SOM60335301 image #27MLS #SOM60335301 image #28MLS #SOM60335301 image #29MLS #SOM60335301 image #30MLS #SOM60335301 image #31MLS #SOM60335301 image #32MLS #SOM60335301 image #33MLS #SOM60335301 image #34MLS #SOM60335301 image #35MLS #SOM60335301 image #36MLS #SOM60335301 image #37MLS #SOM60335301 image #38MLS #SOM60335301 image #39MLS #SOM60335301 image #40MLS #SOM60335301 image #41MLS #SOM60335301 image #42MLS #SOM60335301 image #43MLS #SOM60335301 image #44MLS #SOM60335301 image #45MLS #SOM60335301 image #46MLS #SOM60335301 image #47MLS #SOM60335301 image #48MLS #SOM60335301 image #49MLS #SOM60335301 image #50MLS #SOM60335301 image #51MLS #SOM60335301 image #52MLS #SOM60335301 image #53MLS #SOM60335301 image #54MLS #SOM60335301 image #55MLS #SOM60335301 image #56MLS #SOM60335301 image #57MLS #SOM60335301 image #58MLS #SOM60335301 image #59MLS #SOM60335301 image #60MLS #SOM60335301 image #61MLS #SOM60335301 image #62MLS #SOM60335301 image #63MLS #SOM60335301 image #64MLS #SOM60335301 image #65MLS #SOM60335301 image #66MLS #SOM60335301 image #67
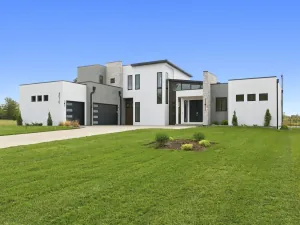
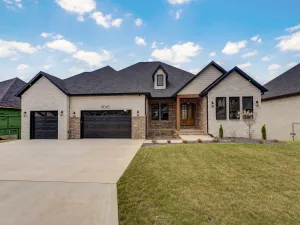
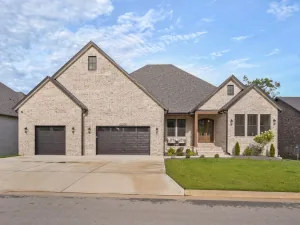
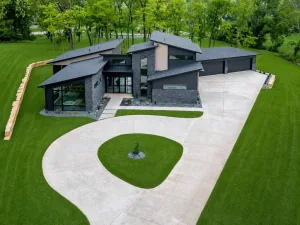
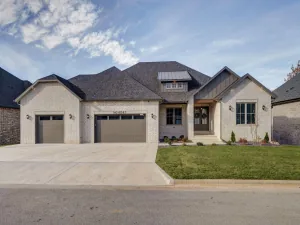
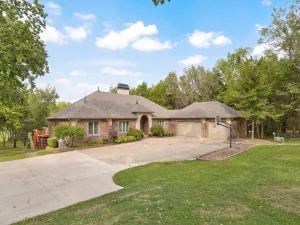
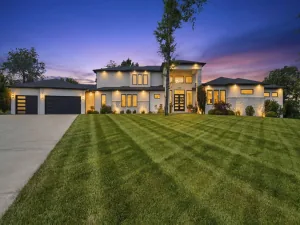
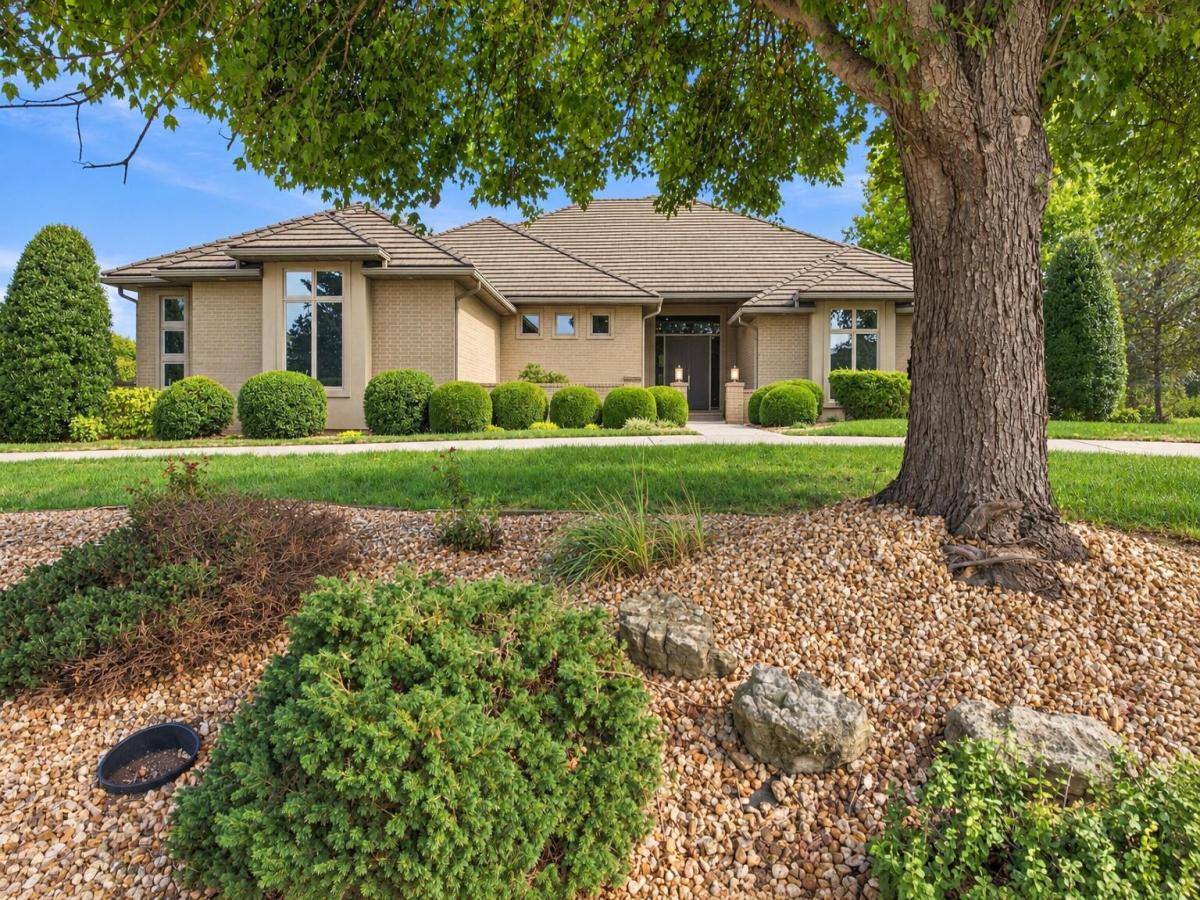
Experience refined one-level living in this beautifully designed contemporary home in Highland Springs, an exclusive gated community with 24-hour security. Offering 4,147 sq. ft., this spacious residence features 3 bedrooms, each with a private en suite, plus 2 half baths. Rich cabinetry, hardwood flooring and generous room sizes complement the open design. The kitchen, great room and wet bar create a wonderful space for entertaining, while a separate living area offers additional flexibility. The impressive primary suite features a spacious bath, oversized walk-in shower and exceptional closet space, including a closet designed as a storm shelter. Enjoy a large covered patio and a private backyard overlooking the neighborhood common area and pond. The 3-car garage includes an oversized third bay with room for a golf cart.

Property Details

Price:
$1,136,500
MLS #:
SOM60335301
Status:
Active
Beds:
3
Baths:
5
Type:
Single Family
Subtype:
Single Family Residence
Subdivision:
Glen Abbey
Listed Date:
Oct 1, 2026
Finished Sq Ft:
4,147
Total Sq Ft:
4,147
Year Built:
2006
Glen AbbeyRogersvilleRogersvilleRogersvillePanoramic

Schools

Elementary School:
Rogersville
Middle School:
Rogersville
High School:
Rogersville

Interior

Above Grade Finished Area
4147
Appliances
Gas Cooktop, Warming Drawer, Built-In Electric Oven, Gas Water Heater, Microwave, Refrigerator, Disposal, Dishwasher
Bathrooms
3 Full Bathrooms, 2 Half Bathrooms
Cooling
Central Air, Zoned
Flooring
Carpet, Tile
Heating
Forced Air, Zoned
Interior Features
W/D Hookup, Soaking Tub, Granite Counters, High Ceilings, Raised or Tiered Entry, Walk-In Closet(s), Walk-in Shower, Sound System, Central Vacuum, Wet Bar, High Speed Internet
Laundry Features
Main Floor
Levels
One

Exterior

Architectural Style
Contemporary, Ranch
Construction Materials
Brick
Exterior Features
Rain Gutters
Fencing
None
Garage Spaces
3
Lot Features
Sprinklers In Front, Sprinklers In Rear, Few Trees, Landscaping, Water View, Curbs
Parking Features
Circular Driveway, Oversized, Garage Faces Side, Garage Door Opener, Driveway
Patio And Porch Features
Patio, Front Porch, Rear Porch, Covered
Roof
Concrete
Security Features
Security System, Smoke Detector(s)
Stories
1
View
Panoramic
Window Features
Blinds, Double Pane Windows

Financial

HOA Fee
$150
HOA Fee Frequency
Monthly
HOA Includes
Common Area Maintenance, Trash, Security
Tax Year
2025
Taxes
$8,458
Need more info?
Ask a Question
Ready to go see it?
Schedule a Showing

Mortgage Calculator


Map

Similar Listings Nearby

broker reciprocity
MLS# SOM60336356broker reciprocity
4010 E Dunrobin Drive
Springfield, MO

$1,475,000

0.2 miles away

broker reciprocity
MLS# SOM60335949broker reciprocity
6063 S Dollison Avenue
Springfield, MO

$1,424,900

3.9 miles away

broker reciprocity
MLS# SOM60335796broker reciprocity
6019 S Dollison Avenue
Springfield, MO

$1,424,900

3.9 miles away

broker reciprocity
MLS# SOM60333706broker reciprocity
861 Bantry Court
Nixa, MO

$1,400,000

4.4 miles away

broker reciprocity
MLS# SOM60334260broker reciprocity
6041 S Dollison Avenue
Springfield, MO

$1,399,977

4.0 miles away

broker reciprocity
MLS# SOM60335384broker reciprocity
788 Rene Road
Nixa, MO

$1,395,000

4.1 miles away

broker reciprocity
MLS# SOM60335865broker reciprocity
5261 S Applecross Way
Springfield, MO

$1,375,000

0.8 miles away

broker reciprocity
MLS# SOM60328184broker reciprocity
860 E Bantry Court
Nixa, MO

$1,350,000

4.4 miles away

broker reciprocity
MLS# SOM60322884broker reciprocity
4212 Greenbriar Drive
Nixa, MO

$1,329,900

3.7 miles away

broker reciprocity
MLS# SOM60329342broker reciprocity
6108 S Bluff Ridge Road
Ozark, MO

$1,295,000

0.8 miles away

3971 E Glen Abbey Drive
Springfield, MO