936 S Weller Avenue Springfield MO 65802 | MLS #SOM60326123

936 S Weller Avenue
Springfield, MO, 65802
$879,900
5 Beds
5 Baths
3,715 SqFt
0.21 Acres
Add
Add
$879,900
936 S Weller Avenue
Springfield, MO, 65802
MLS #SOM60326123 image #0MLS #SOM60326123 image #1MLS #SOM60326123 image #2MLS #SOM60326123 image #3MLS #SOM60326123 image #4MLS #SOM60326123 image #5MLS #SOM60326123 image #6MLS #SOM60326123 image #7MLS #SOM60326123 image #8MLS #SOM60326123 image #9MLS #SOM60326123 image #10MLS #SOM60326123 image #11MLS #SOM60326123 image #12MLS #SOM60326123 image #13MLS #SOM60326123 image #14MLS #SOM60326123 image #15MLS #SOM60326123 image #16MLS #SOM60326123 image #17MLS #SOM60326123 image #18MLS #SOM60326123 image #19MLS #SOM60326123 image #20MLS #SOM60326123 image #21MLS #SOM60326123 image #22MLS #SOM60326123 image #23MLS #SOM60326123 image #24MLS #SOM60326123 image #25MLS #SOM60326123 image #26MLS #SOM60326123 image #27MLS #SOM60326123 image #28MLS #SOM60326123 image #29MLS #SOM60326123 image #30MLS #SOM60326123 image #31MLS #SOM60326123 image #32MLS #SOM60326123 image #33MLS #SOM60326123 image #34MLS #SOM60326123 image #35MLS #SOM60326123 image #36MLS #SOM60326123 image #37MLS #SOM60326123 image #38MLS #SOM60326123 image #39MLS #SOM60326123 image #40MLS #SOM60326123 image #41MLS #SOM60326123 image #42MLS #SOM60326123 image #43MLS #SOM60326123 image #44MLS #SOM60326123 image #45MLS #SOM60326123 image #46MLS #SOM60326123 image #47MLS #SOM60326123 image #48MLS #SOM60326123 image #49MLS #SOM60326123 image #50MLS #SOM60326123 image #51MLS #SOM60326123 image #52MLS #SOM60326123 image #53MLS #SOM60326123 image #54MLS #SOM60326123 image #55MLS #SOM60326123 image #56MLS #SOM60326123 image #57MLS #SOM60326123 image #58MLS #SOM60326123 image #59MLS #SOM60326123 image #60MLS #SOM60326123 image #61MLS #SOM60326123 image #62MLS #SOM60326123 image #63MLS #SOM60326123 image #64MLS #SOM60326123 image #65MLS #SOM60326123 image #66MLS #SOM60326123 image #67MLS #SOM60326123 image #68MLS #SOM60326123 image #69MLS #SOM60326123 image #70MLS #SOM60326123 image #71MLS #SOM60326123 image #72MLS #SOM60326123 image #73MLS #SOM60326123 image #74MLS #SOM60326123 image #75MLS #SOM60326123 image #76MLS #SOM60326123 image #77MLS #SOM60326123 image #78MLS #SOM60326123 image #79MLS #SOM60326123 image #80MLS #SOM60326123 image #81MLS #SOM60326123 image #82MLS #SOM60326123 image #83MLS #SOM60326123 image #84MLS #SOM60326123 image #85MLS #SOM60326123 image #86MLS #SOM60326123 image #87MLS #SOM60326123 image #88MLS #SOM60326123 image #89MLS #SOM60326123 image #90MLS #SOM60326123 image #91MLS #SOM60326123 image #92MLS #SOM60326123 image #93MLS #SOM60326123 image #94MLS #SOM60326123 image #95MLS #SOM60326123 image #96MLS #SOM60326123 image #97MLS #SOM60326123 image #98MLS #SOM60326123 image #99MLS #SOM60326123 image #100MLS #SOM60326123 image #101MLS #SOM60326123 image #102MLS #SOM60326123 image #103MLS #SOM60326123 image #104MLS #SOM60326123 image #105MLS #SOM60326123 image #106MLS #SOM60326123 image #107MLS #SOM60326123 image #108MLS #SOM60326123 image #109MLS #SOM60326123 image #110MLS #SOM60326123 image #111MLS #SOM60326123 image #112
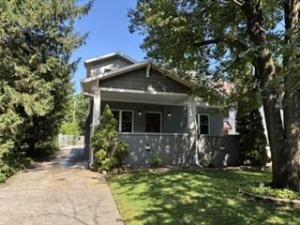
One of the most desirable neighborhoods in Springfield. This house was taken down to two brick walls and remodeled eleven years ago. Upstairs features a Jack and Jill full bath with a tub/shower combo and 2 sinks. There is another full bath on this level sitting in between two more bedrooms. One we used as a guest bedroom. Three of these rooms are equipped with custom closets. There is also an office on the second story. The main floor is very open, with a living room, dining room, kitchen combination. Front door is original. Next to the kitchen is a big pantry also with custom shelving. Then, just inside the back door is the laundry room. It too has some custom features. As you are heading to the primary suite, you pass a cute 1/2 bath. The primary bedroom is huge with a great bathroom. It has a walkin shower and a jetted tub. The closet, also custom, is to die for. The basement is finished except for the utility room. It is open and features another full bath. We lived here for 11 years and never had water in the basement. If you wanted to, you could easily put in a second primary bedroom for that snoring husband. Outside you have an elevated front porch which is common to the area. People in this neighborhood are very close, so you will have several people stop and talk. In the back we added a carport to the two car garage with an attached tool shed. It also has a storm shelter. We used it as a dog house. No dogs were ever in the main house. We put a window unit in the summer and a space heater in the winter. We essentially had a dog run which could be closed or open to the rest of the yard. We also put in two electric gates, so you can drive straight through to the back alley. Many people in this neighborhood have to move other cars before the can leave. This is why so many park on the street. It is truly a great area to live. You can walk downtown to restaurants, Cardinal games, or MSU games.

Property Details

Price:
$879,900
MLS #:
SOM60326123
Status:
Active
Beds:
5
Baths:
5
Type:
Single Family
Subtype:
Single Family Residence
Subdivision:
Pickwood Place
Listed Date:
Jun 10, 2026
Finished Sq Ft:
3,715
Total Sq Ft:
3,815
Year Built:
1927
TraditionalPickwood PlaceSgf-rountreeSgf-jarrettSgf-parkview

Schools

Elementary School:
SGF-Rountree
Middle School:
SGF-Jarrett
High School:
SGF-Parkview

Interior

Above Grade Finished Area
2715
Appliances
Electric Cooktop, Gas Water Heater, Free-Standing Electric Oven, Disposal, Dishwasher
Bathrooms
4 Full Bathrooms, 1 Half Bathroom
Below Grade Finished Area
1000
Below Grade Unfinished Area
100
Cooling
Central Air, Ceiling Fan(s)
Flooring
Carpet, Vinyl, Hardwood
Heating
Forced Air, Central
Interior Features
Jetted Tub, Quartz Counters, Walk-In Closet(s)
Laundry Features
In Basement
Levels
Two

Exterior

Architectural Style
Traditional
Construction Materials
Brick, Vinyl Siding
Exterior Features
Rain Gutters, Storm Shelter
Garage Spaces
3
Lot Features
Storm Drain
Other Structures
Kennels
Patio And Porch Features
Patio
Roof
Asphalt
Security Features
Security System
Stories
2
Window Features
Blinds

Financial

Tax Year
2025
Taxes
$5,683

Need more info?
Ask a Question
Ready to go see it?
Schedule a Showing

Mortgage Calculator


Map

Similar Listings Nearby
broker reciprocity
MLS# SOM60317535broker reciprocity
1447 N Broadway Avenue
Springfield, MO

$1,116,550

2.7 miles away

broker reciprocity
MLS# SOM60335967broker reciprocity
267 S Cherry Court
Springfield, MO

$935,000

3.2 miles away

broker reciprocity
MLS# SOM60323615broker reciprocity
3721 E Woodhue Street
Springfield, MO

$925,000

2.9 miles away

broker reciprocity
MLS# SOM60335206broker reciprocity
4105 E Brookdale Terrace
Springfield, MO

$924,900

3.6 miles away

broker reciprocity
MLS# SOM60332701broker reciprocity
4013 E Gastonbury Street
Springfield, MO

$915,000

3.7 miles away

broker reciprocity
MLS# SOM60334677broker reciprocity
1435 E Walnut Street
Springfield, MO

$899,900

0.7 miles away

broker reciprocity
MLS# SOM60329926broker reciprocity
4550 E Bannister Road
Springfield, MO

$865,000

5.0 miles away

broker reciprocity
MLS# SOM60330400broker reciprocity
1234 E Walnut Street
Springfield, MO

$850,000

0.7 miles away

broker reciprocity
MLS# SOM60333644broker reciprocity
1635 E Walnut Street
Springfield, MO

$849,900

0.7 miles away

936 S Weller Avenue
Springfield, MO