4013 E Gastonbury Street Springfield MO 65809 | MLS #SOM60332701

4013 E Gastonbury Street
Springfield, MO, 65809
$915,000
4 Beds
4 Baths
4,568 SqFt
0.34 Acres
Add
Add
$915,000
4013 E Gastonbury Street
Springfield, MO, 65809
MLS #SOM60332701 image #0MLS #SOM60332701 image #1MLS #SOM60332701 image #2MLS #SOM60332701 image #3MLS #SOM60332701 image #4MLS #SOM60332701 image #5MLS #SOM60332701 image #6MLS #SOM60332701 image #7MLS #SOM60332701 image #8MLS #SOM60332701 image #9MLS #SOM60332701 image #10MLS #SOM60332701 image #11MLS #SOM60332701 image #12MLS #SOM60332701 image #13MLS #SOM60332701 image #14MLS #SOM60332701 image #15MLS #SOM60332701 image #16MLS #SOM60332701 image #17MLS #SOM60332701 image #18MLS #SOM60332701 image #19MLS #SOM60332701 image #20MLS #SOM60332701 image #21MLS #SOM60332701 image #22MLS #SOM60332701 image #23MLS #SOM60332701 image #24MLS #SOM60332701 image #25MLS #SOM60332701 image #26MLS #SOM60332701 image #27MLS #SOM60332701 image #28MLS #SOM60332701 image #29MLS #SOM60332701 image #30MLS #SOM60332701 image #31MLS #SOM60332701 image #32MLS #SOM60332701 image #33MLS #SOM60332701 image #34MLS #SOM60332701 image #35MLS #SOM60332701 image #36MLS #SOM60332701 image #37MLS #SOM60332701 image #38MLS #SOM60332701 image #39MLS #SOM60332701 image #40MLS #SOM60332701 image #41MLS #SOM60332701 image #42MLS #SOM60332701 image #43MLS #SOM60332701 image #44MLS #SOM60332701 image #45MLS #SOM60332701 image #46MLS #SOM60332701 image #47MLS #SOM60332701 image #48MLS #SOM60332701 image #49MLS #SOM60332701 image #50MLS #SOM60332701 image #51MLS #SOM60332701 image #52MLS #SOM60332701 image #53MLS #SOM60332701 image #54MLS #SOM60332701 image #55MLS #SOM60332701 image #56MLS #SOM60332701 image #57MLS #SOM60332701 image #58MLS #SOM60332701 image #59MLS #SOM60332701 image #60MLS #SOM60332701 image #61MLS #SOM60332701 image #62MLS #SOM60332701 image #63MLS #SOM60332701 image #64MLS #SOM60332701 image #65MLS #SOM60332701 image #66MLS #SOM60332701 image #67MLS #SOM60332701 image #68MLS #SOM60332701 image #69MLS #SOM60332701 image #70MLS #SOM60332701 image #71MLS #SOM60332701 image #72MLS #SOM60332701 image #73MLS #SOM60332701 image #74MLS #SOM60332701 image #75MLS #SOM60332701 image #76MLS #SOM60332701 image #77MLS #SOM60332701 image #78MLS #SOM60332701 image #79MLS #SOM60332701 image #80MLS #SOM60332701 image #81MLS #SOM60332701 image #82MLS #SOM60332701 image #83MLS #SOM60332701 image #84MLS #SOM60332701 image #85MLS #SOM60332701 image #86MLS #SOM60332701 image #87MLS #SOM60332701 image #88MLS #SOM60332701 image #89MLS #SOM60332701 image #90MLS #SOM60332701 image #91MLS #SOM60332701 image #92MLS #SOM60332701 image #93MLS #SOM60332701 image #94MLS #SOM60332701 image #95MLS #SOM60332701 image #96MLS #SOM60332701 image #97MLS #SOM60332701 image #98MLS #SOM60332701 image #99
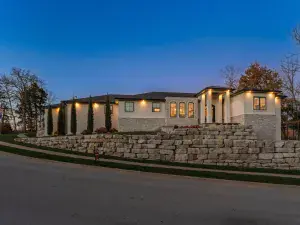
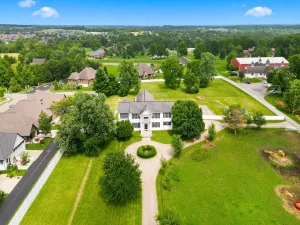
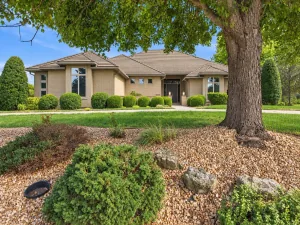
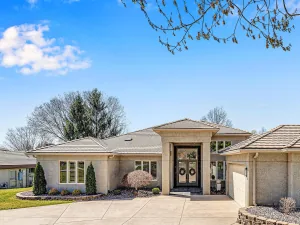
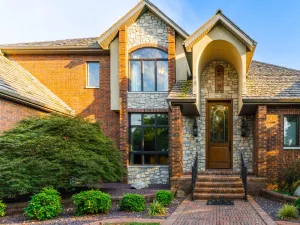
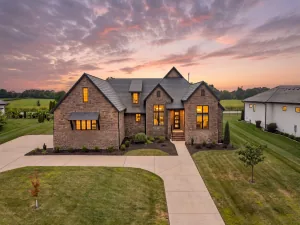
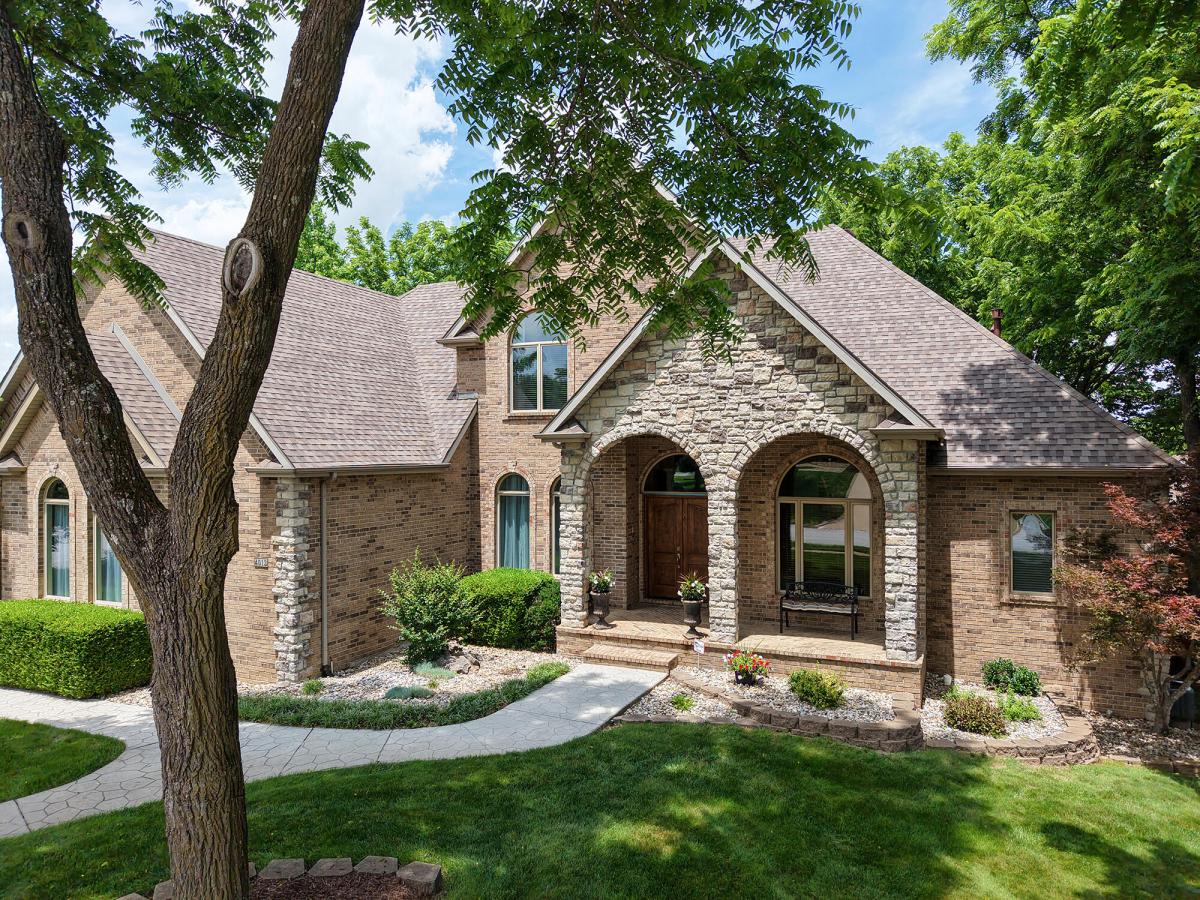
Don’t miss this wonderful basement home in Sunset Estates. Marble Floors and a 2 Story Foyer greet you as you enter. The living room features soaring ceilings and a cozy gas fireplace. The kitchen is a cook’s dream with granite countertops, stainless appliances, smart double ovens and center island. Enjoy the sitting room off the kitchen…a perfect place for morning coffee. On the main floor there is also the formal dining room. Plenty of space to entertain including the wonderful covered deck off the kitchen. The primary suite is located on the main floor with a second gas fireplace. The primary bathroom features a tub, separate walkin shower, two vanities and a large walkin closet. Take note of the beautiful high end finishes in this home including the crown molding and trim. The main floor also includes an office with builtins, laundry room and half bath. Two bedrooms are upstairs and share a Jack and Jill bath. Downstairs, you’ll find another living area with a 3rd gas fireplace, rec room, wet bar, 4th bedroom and a full bath. There’s a John Deere Room, storage room and storm shelter. Cozy up outside in front of the outdoor fireplace in front of the built ins for your grill. This home also features a 4 car garage with high ceiling for a car lift or additional storage. Most rooms have a sound system with controls. There’s high speed wiring throughout. The Roof, Hot Water Tank (On Demand Tank), Main Floor A/C Unit have been recently replaced. The backyard is fenced and there is an irrigation system. So many impressive upgrades!

Property Details

Price:
$915,000
MLS #:
SOM60332701
Status:
Active
Beds:
4
Baths:
4
Type:
Single Family
Subtype:
Single Family Residence
Subdivision:
Sunset
Listed Date:
Aug 31, 2026
Finished Sq Ft:
4,568
Total Sq Ft:
5,446
Year Built:
2003
SunsetSgf-sequiotaSgf-pershingSgf-glendale

Schools

Elementary School:
SGF-Sequiota
Middle School:
SGF-Pershing
High School:
SGF-Glendale

Interior

Above Grade Finished Area
2888
Appliances
Electric Cooktop, Instant Hot Water, Convection Oven, Built-In Electric Oven, Gas Water Heater, Exhaust Fan, Microwave, Refrigerator, Disposal, Dishwasher
Bathrooms
3 Full Bathrooms, 1 Half Bathroom
Below Grade Finished Area
1680
Below Grade Unfinished Area
878
Cooling
Attic Fan, Ceiling Fan(s), Zoned, Central Air
Flooring
Carpet, Marble, Tile, Hardwood
Heating
Forced Air, Fireplace(s), Zoned
Interior Features
High Ceilings, Internet – Cable, Crown Molding, Marble Counters, Granite Counters, Vaulted Ceiling(s), Tray Ceiling(s), Walk-In Closet(s), W/D Hookup, Cathedral Ceiling(s), Walk-in Shower, Sound System, Jetted Tub, Wet Bar, High Speed Internet
Laundry Features
Main Floor
Levels
One and One Half

Exterior

Construction Materials
Stone, Brick Full
Exterior Features
Cable Access
Fencing
Privacy, Wood
Garage Spaces
4
Lot Features
Sprinklers In Front, Corner Lot, Sprinklers In Rear, Few Trees, Mature Trees, Landscaping, Cul-De-Sac
Parking Features
Driveway, Garage Faces Side, Garage Door Opener
Patio And Porch Features
Patio, Front Porch, Rear Porch, Covered
Roof
Composition
Security Features
Security System, Smoke Detector(s)
Stories
2
Window Features
Shutters, Blinds

Financial

HOA Fee
$424
HOA Fee Frequency
Annually
Tax Year
2025
Taxes
$6,040
Need more info?
Ask a Question
Ready to go see it?
Schedule a Showing

Mortgage Calculator


Map

Similar Listings Nearby

broker reciprocity
MLS# SOM60333947broker reciprocity
6254 E Farm Rd 132
Springfield, MO

$1,185,000

4.6 miles away

broker reciprocity
MLS# SOM60314953broker reciprocity
3705 E Cypress Street
Springfield, MO

$1,175,000

2.8 miles away

broker reciprocity
MLS# SOM60327919broker reciprocity
1132 N Farm Road 185
Springfield, MO

$1,150,000

3.7 miles away

broker reciprocity
MLS# SOM60335301broker reciprocity
3971 E Glen Abbey Drive
Springfield, MO

$1,136,500

3.9 miles away

broker reciprocity
MLS# SOM60335157broker reciprocity
5197 S Stonehaven Drive
Springfield, MO

$1,124,000

3.4 miles away

broker reciprocity
MLS# SOM60334328broker reciprocity
3596 E Montrose Court
Springfield, MO

$990,000

3.4 miles away

broker reciprocity
MLS# SOM60331088broker reciprocity
3958 E Dunrobin Drive
Springfield, MO

$985,000

4.1 miles away

broker reciprocity
MLS# SOM60335166broker reciprocity
Lot 31 N Riva Ridge Court
Springfield, MO

$964,977

4.9 miles away

broker reciprocity
MLS# SOM60335084broker reciprocity
Lot 37 E Barbarosa Court
Springfield, MO

$959,000

4.9 miles away

broker reciprocity
MLS# SOM60334785broker reciprocity
Lot 22 N Summertime Street
Springfield, MO

$950,000

4.3 miles away

4013 E Gastonbury Street
Springfield, MO