
2011 N Silver Charm Avenue Springfield MO 65802 | MLS #SOM60335606
$899,977
2011 N Silver Charm Avenue
Springfield, MO, 65802
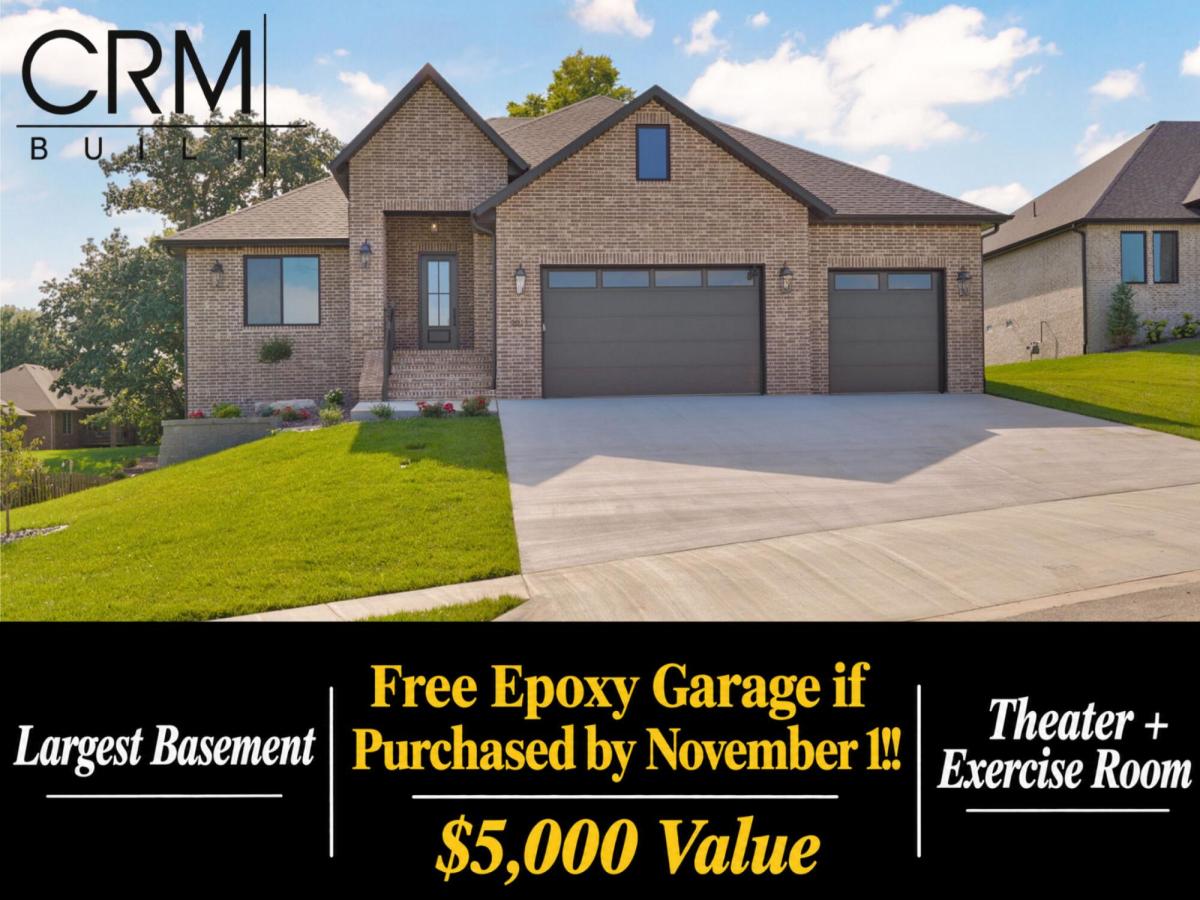


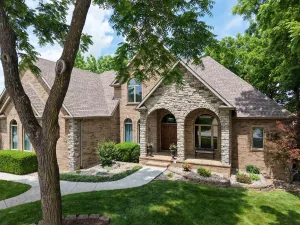
FREE EPOXY GARAGE IF PURCHASED BY NOVEMBER 1!! Introducing the largest and highest level walkout basement home coming to The Wild Horse community! This home is set in a quiet, calm street. The Charles floor plan enjoys an open and spacious great room with a large composite deck off the dining room. Enjoy casement windows in the master, and a large suite with free-standing tub and shower. This suite also passes through to the laundry and mud room. The kitchen has plenty of storage and a well sized pantry to complete all of your needs. Both upstairs and downstairs feature the classic CRM BUILT hall – two storage closets, bath in the middle, and a bedroom on each end of the hallway! The basement is the special part of this home! Exercise room, media room, john deere, kitchenette, storage, a large second fireplace and living area, and ANOTHER classic hallway. This floor plan allows for a large family to have the perfect setup!! The features! Quartz countertops throughout, Quaker windows, custom cabinetry, sink in laundry with more cabinetry, all tile shower in master, tub with tile surround upstairs, gym specific flooring in the gym, quality carpet in downstairs beds and media room, two gas fireplaces in the home, gas range, furnace, and water heater in the home, all brick exterior, sod and irrigated yard with rock beds; just a masterfully built home!
Property Details
Price:
$899,977
MLS #:
SOM60335606
Status:
Active
Beds:
5
Baths:
4
Type:
Single Family
Subtype:
Single Family Residence
Subdivision:
Wild Horse
Listed Date:
Oct 6, 2026
Finished Sq Ft:
5,068
Total Sq Ft:
5,068
Year Built:
2026
Schools
Elementary School:
SGF-Hickory Hills
Middle School:
SGF-Hickory Hills
High School:
SGF-Glendale
Interior
Above Grade Finished Area
2642
Appliances
Dishwasher, Gas Water Heater, Free-Standing Gas Oven, Microwave, Disposal
Bathrooms
3 Full Bathrooms, 1 Half Bathroom
Below Grade Finished Area
2426
Cooling
Central Air, Ceiling Fan(s)
Flooring
Carpet, Engineered Hardwood, Vinyl
Heating
Central, Fireplace(s)
Interior Features
Walk-in Shower, Quartz Counters, W/D Hookup, Soaking Tub, High Ceilings, Walk-In Closet(s)
Laundry Features
In Basement
Levels
One
Exterior
Construction Materials
Brick
Exterior Features
Rain Gutters
Garage Spaces
3
Green Energy Efficient
High Efficiency – 90%+
Lot Features
Sprinklers In Front, Sprinklers In Rear, Cleared, Landscaping
Parking Features
Garage Door Opener, Garage Faces Front
Patio And Porch Features
Patio, Covered, Deck
Roof
Composition
Security Features
Smoke Detector(s)
Stories
1
View
City
Window Features
Double Pane Windows
Financial
HOA Fee
$761
HOA Fee Frequency
Annually
HOA Includes
Play Area, Basketball Court, Trash, Tennis Court(s), Pool, Common Area Maintenance
Tax Year
2024

Mortgage Calculator
Map
Similar Listings Nearby



Copyright 2026. All rights reserved.
2011 N Silver Charm Avenue
Springfield, MO


